← Back to all work
Placeholder Content
Industrial

Karmit Facility, Hartuv

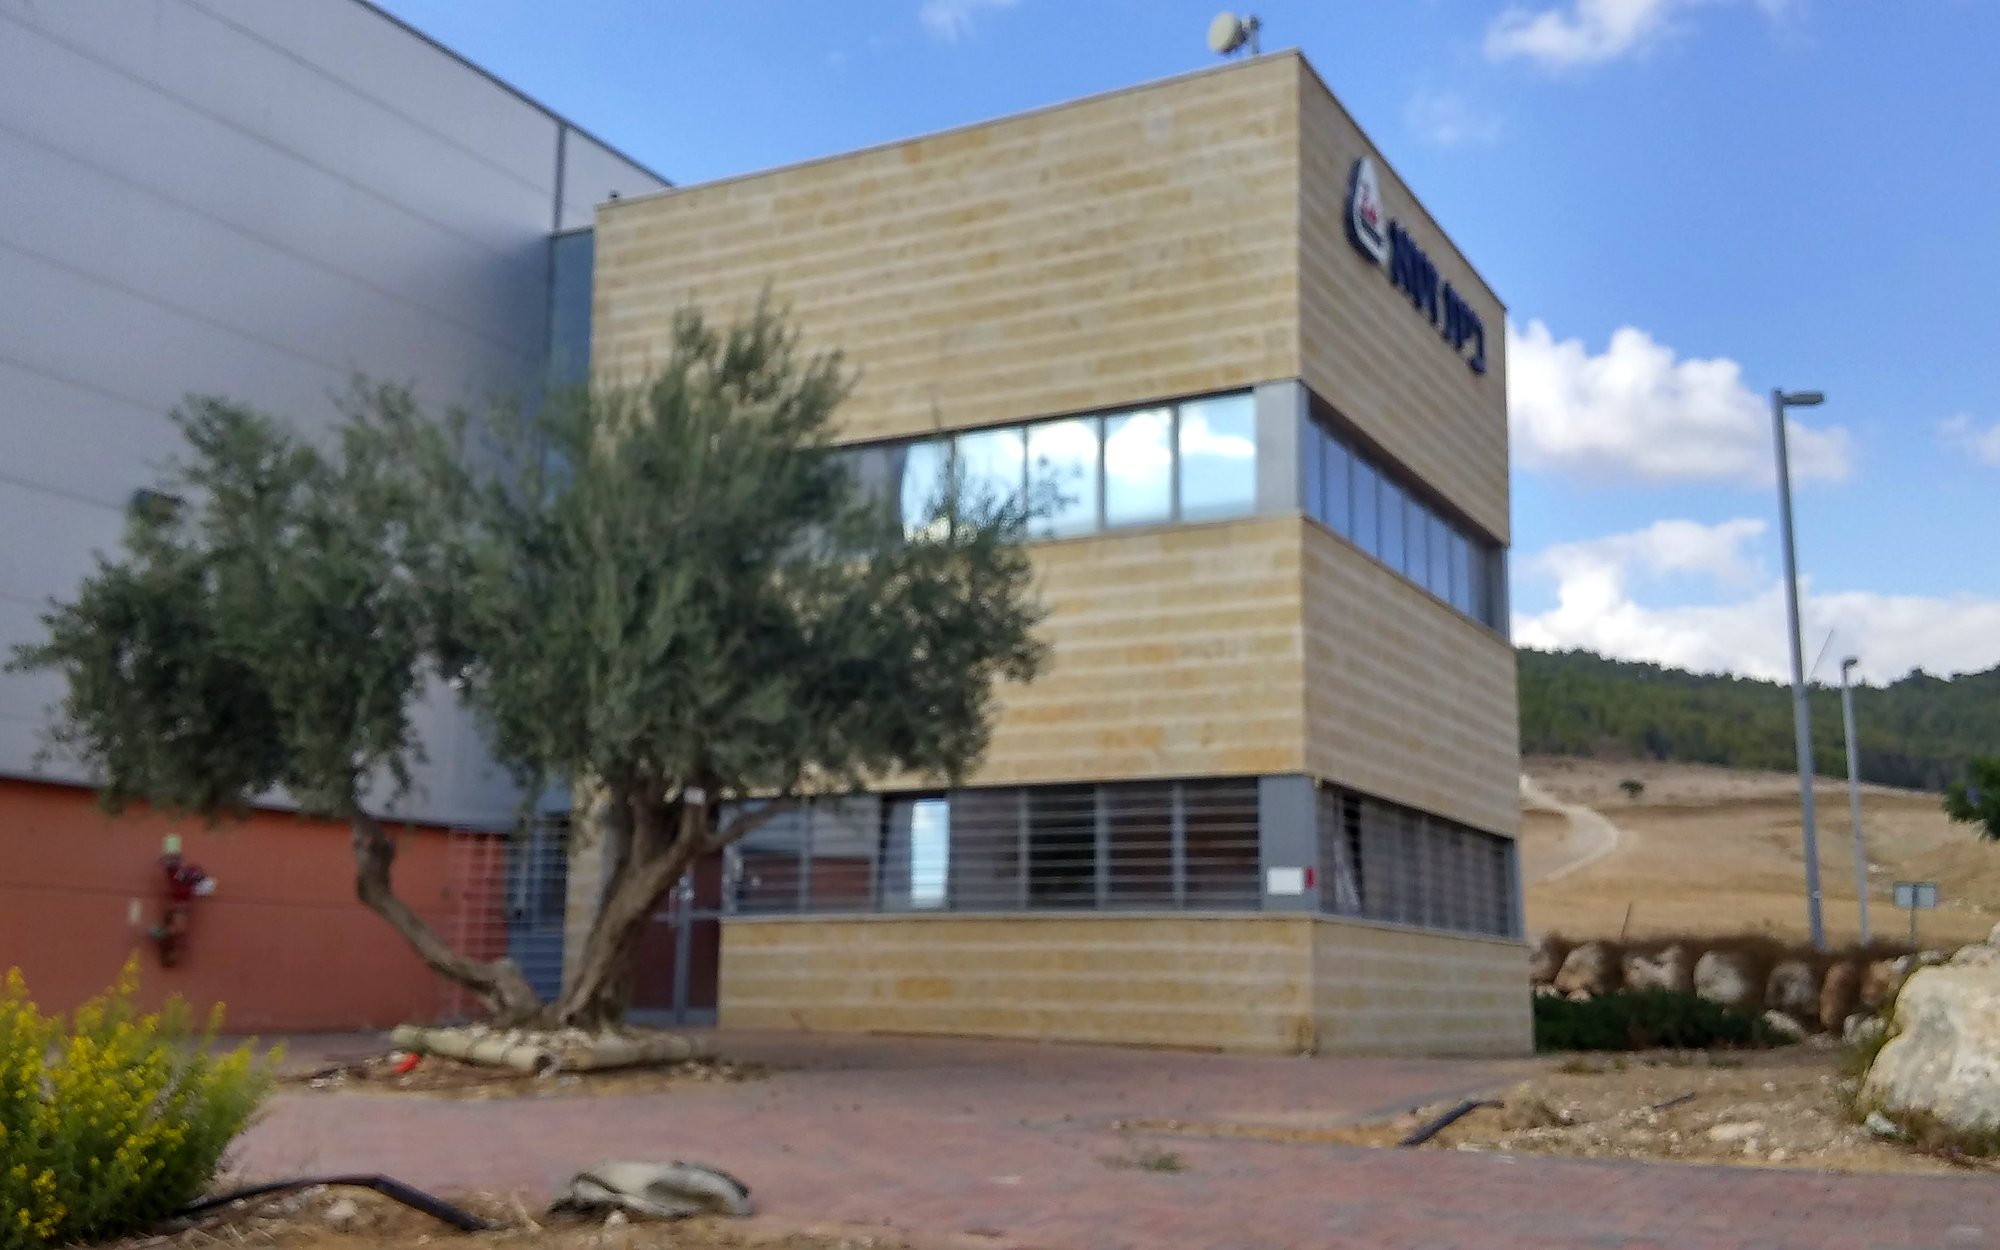
A stone-clad entrance pavilion fronting a larger warehouse volume, its wall-mounted logo identifying it as a Karmit facility, landscaped with a mature olive tree at the approach.
Karmit Facility, Hartuv
Program

[Program size]

Location

Hartuv Industrial Zone, Mateh Yehuda

View on Google Maps (satellite)
Year

[Year]

Site Location
Scope of Work

What the studio delivered

01

Full Architectural Design

Have a similar facility to plan?

Start a Project Inquiry