Well designed
The structural grid, the process flow, and the regulatory envelope are one problem, solved once — not three solved separately and forced together at construction documents.
We design large-scale logistics centers and high-complexity industrial and manufacturing facilities — where throughput, structure, and regulation have to resolve into one coherent building, not three separate arguments.
The studio's work today concentrates deliberately on three building types that share the same underlying problem: moving goods, product, or data through space, fast, safely, and at scale.
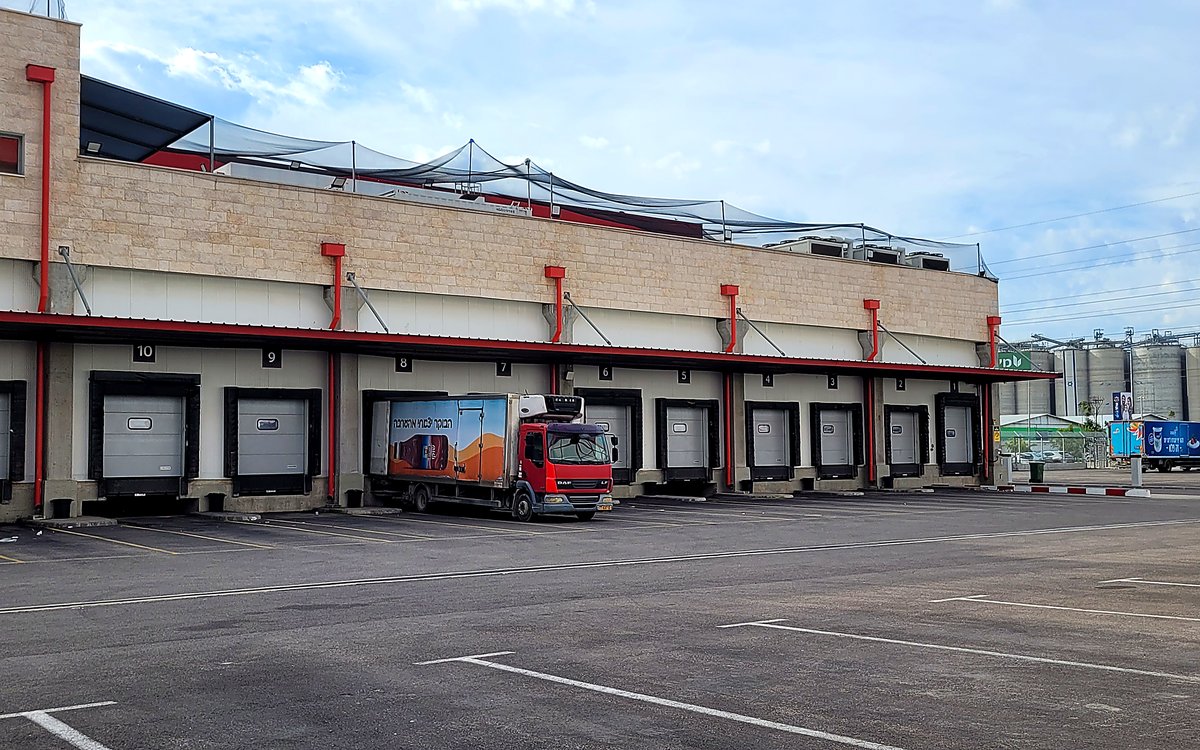
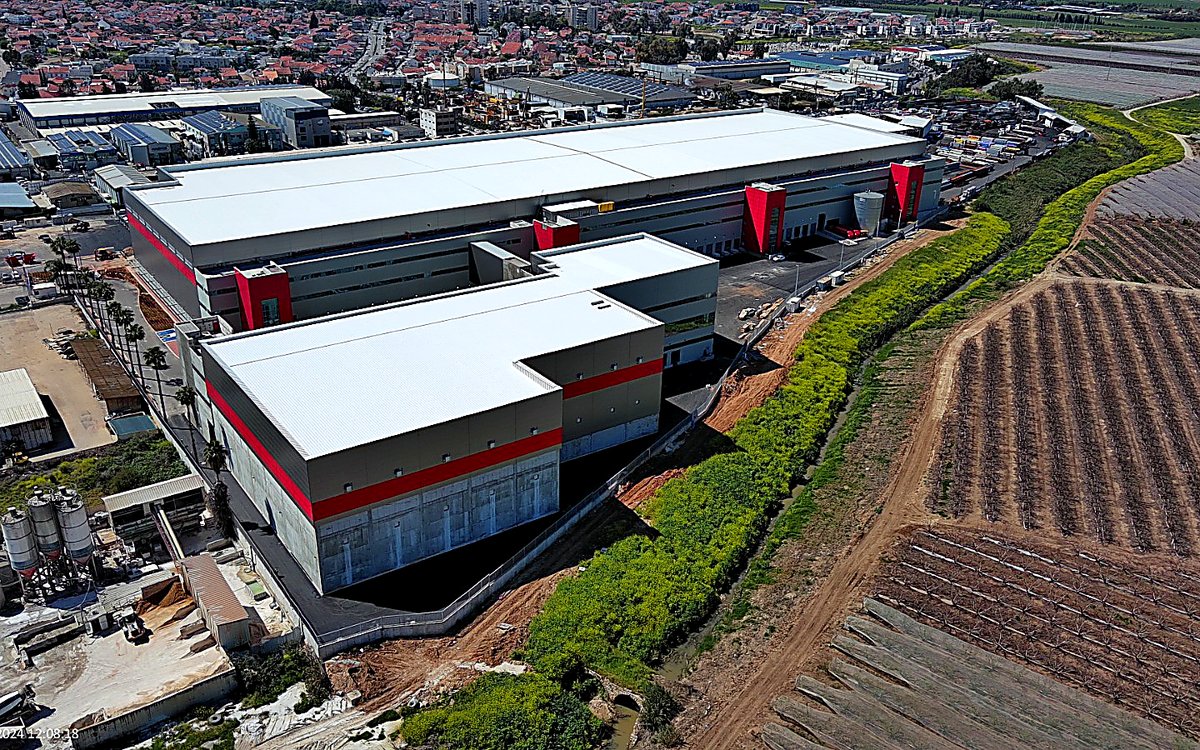
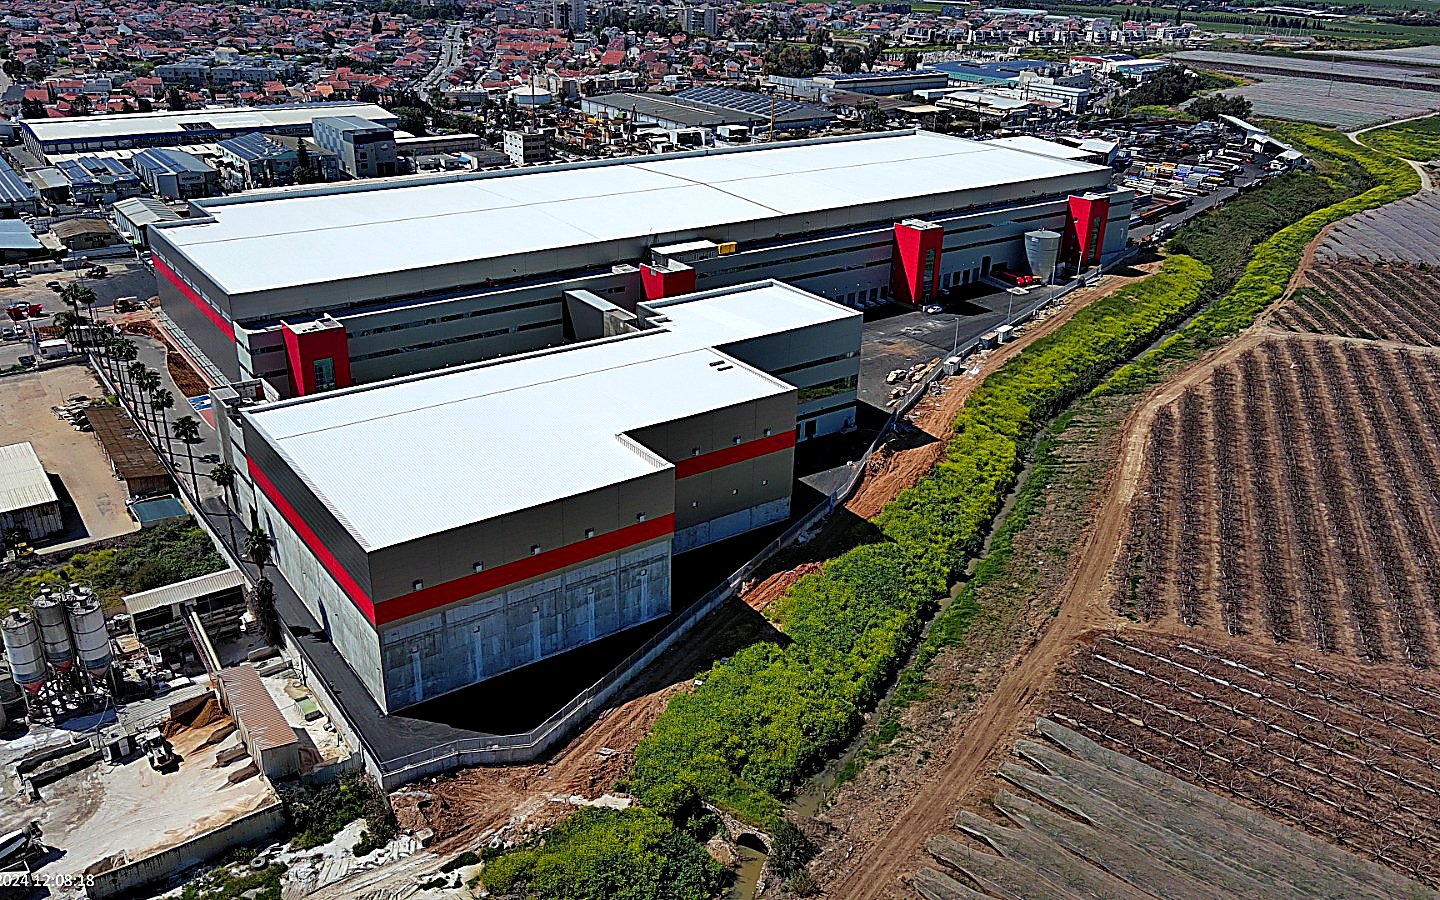
Regional distribution hubs, cross-dock facilities, and fulfillment centers — designed around dock capacity, racking clear-heights, yard circulation, and the operational choreography that makes a logistics building actually work on day one.
High-complexity production and manufacturing plants where process flow, utilities, structural grid, and regulatory/safety requirements have to be designed together from the first sketch, not reconciled afterward.
Data centers and other mission-critical facilities, where uptime is measured in minutes of permitted downtime a year, not hours. Power density, N+1 or 2N redundancy, and cooling strategy have to be resolved together with the structural grid from the first sketch — retrofitting capacity into a live facility later costs far more than designing for it up front. Phased capacity growth, the relationship between white space and grey space, and physical security shape the building before its appearance does.
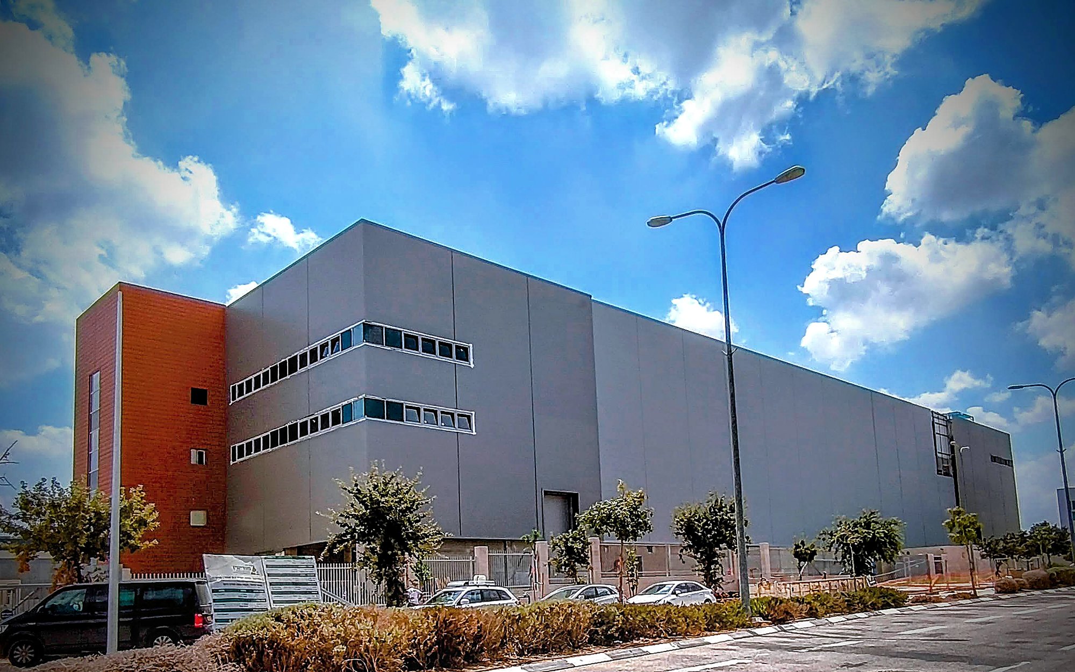
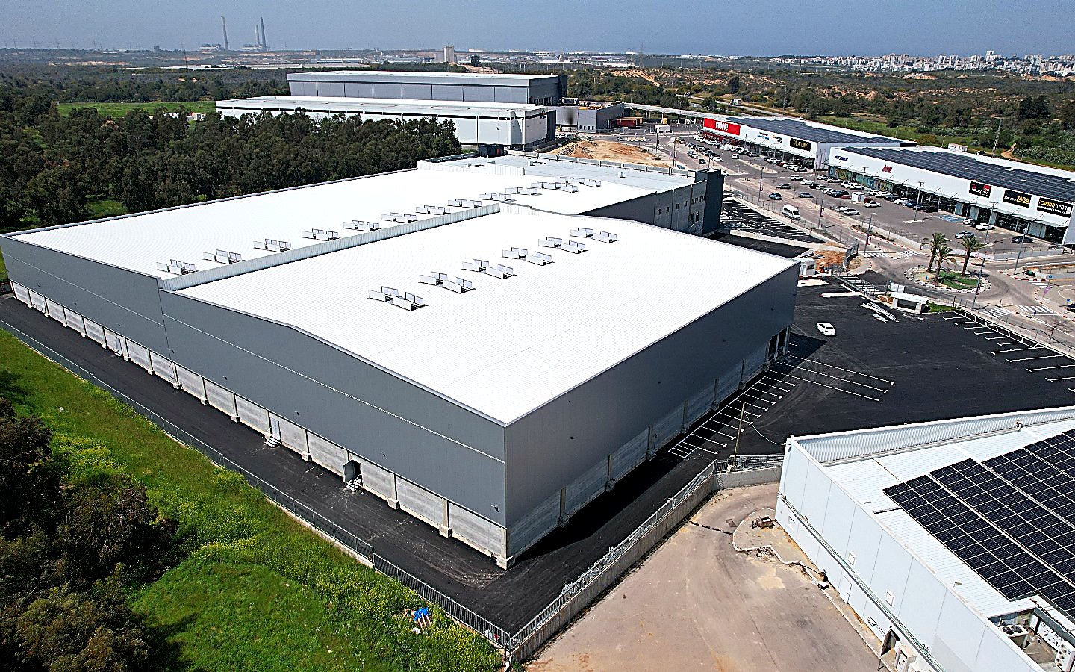
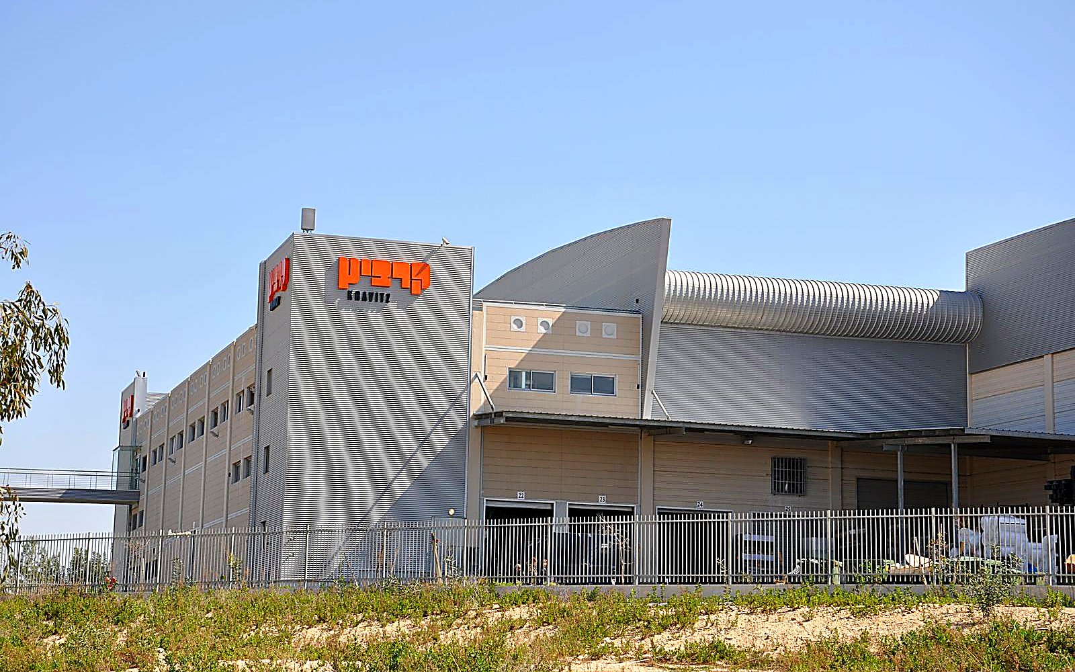
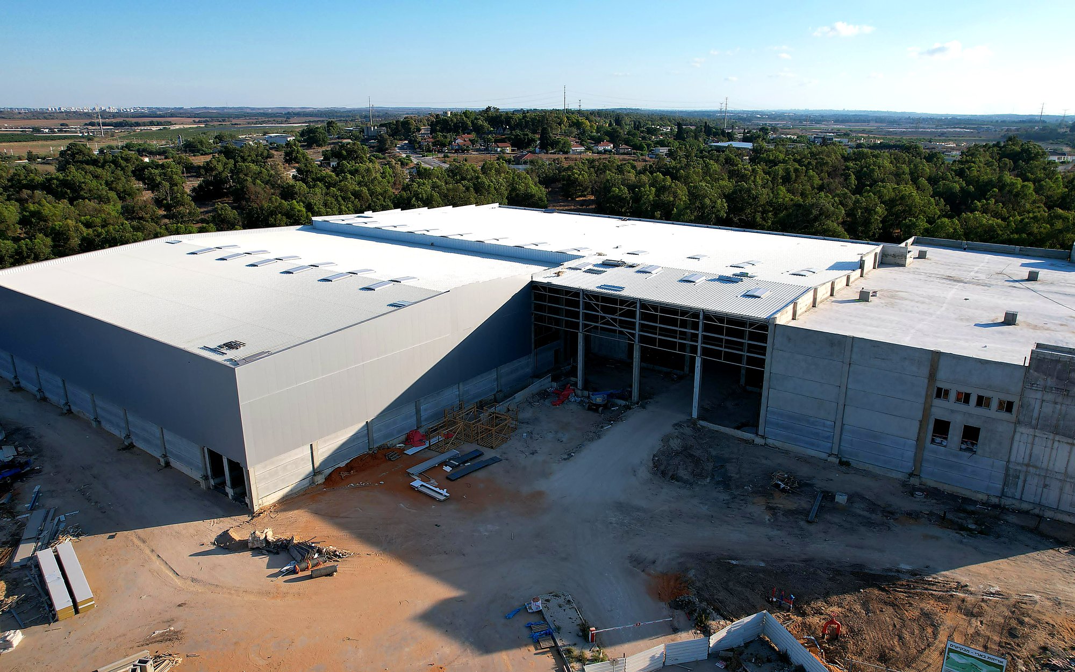
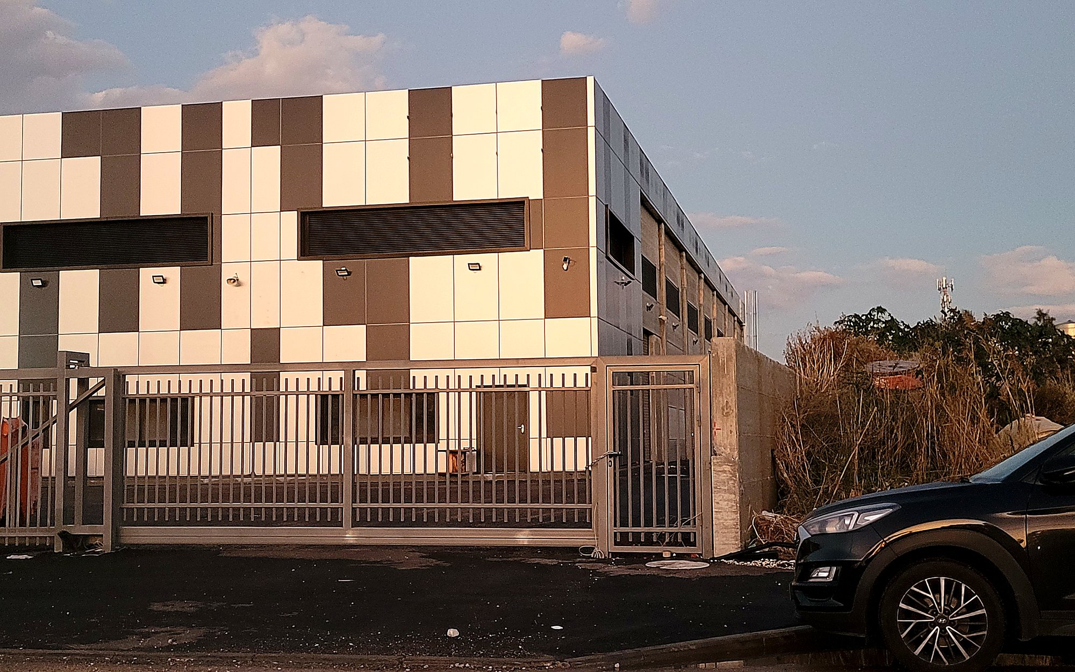
Yard circulation, dock scheduling, and night-shift movement are part of the brief from the first sketch — not something the operation has to work around after handover.
Every pin is a project with a location recovered from its own site photography. The clustering is not accidental: industrial and logistics work follows the interchanges, the ports and the rail, which in this country means the coastal plain and the northern valleys.
Drag to rotate and tilt · Scroll to zoom · Click a pin for a project
26 located projects
Not a mission statement. These are the four tests a scheme has to pass before it leaves the studio.
The structural grid, the process flow, and the regulatory envelope are one problem, solved once — not three solved separately and forced together at construction documents.
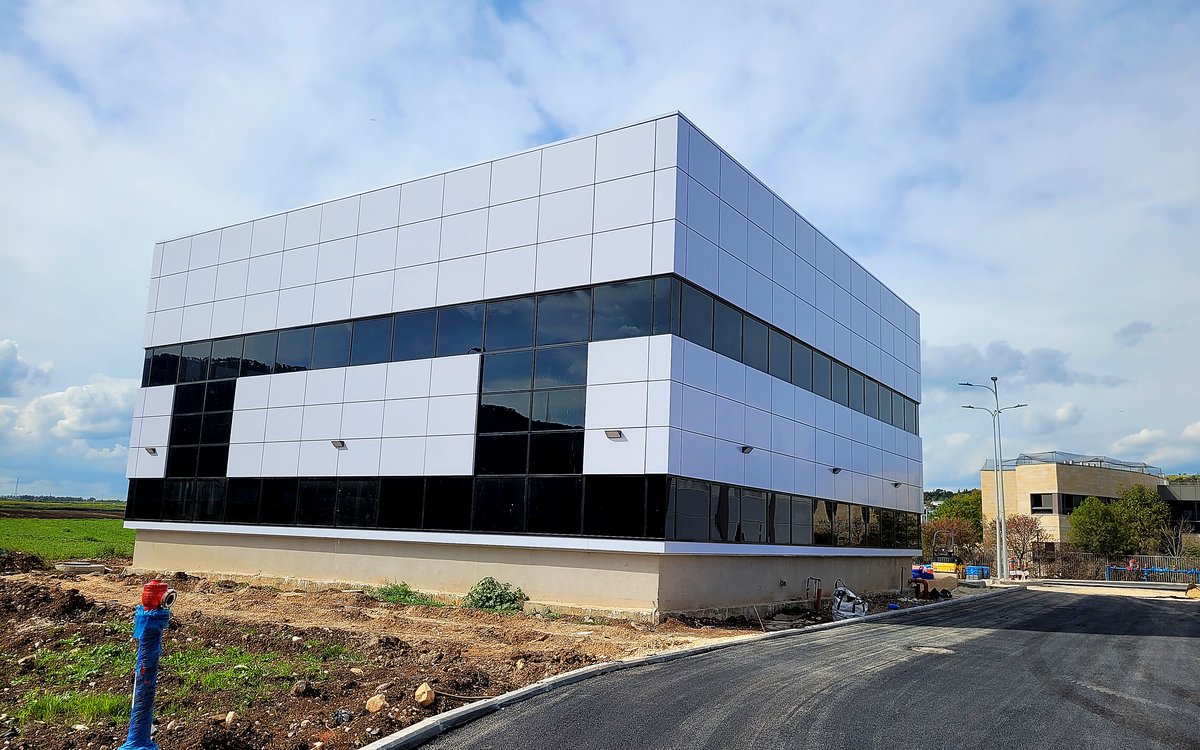
An industrial building is the most visible thing its owner will ever build. Proportion, material, and the rhythm of a facade cost almost nothing to get right and everything to get wrong.
Measured against the operation, not the drawing. Dock counts, clear heights, turning circles, and shift movement decide whether the building works on its first Monday.
Buildable area maximised inside what the planning scheme actually permits, and permits secured without repeat submissions. The asset has to earn.
"A logistics or industrial building isn't a shed with an address. It's the physical model of an operation — get the model wrong, and the operation pays for it every day for twenty years."Giorah Levy — Principal Architect & Owner
Tell us about the facility you're planning — size, site status, and timeline — and we'll come back with a real read on fit and next steps.
Start a Project Inquiry