44 years of building for how industry actually runs.
S.H.I.F.A.T Architectures Ltd. (שיפת לוי אדריכלים) was founded in 1982 by architect Giorah Levy, a graduate of the Technion — Israel Institute of Technology in Haifa. The studio's practice spans industrial, public, and — in earlier years — large-scale residential work. Today, its depth and reputation center on one thing: buildings for logistics and industrial operations that have to perform, not just stand.
The team

Arch. Giorah Levy
Founder and principal architect of S.H.I.F.A.T Architectures since 1982. A graduate of the Technion — Israel Institute of Technology, Haifa. Personally involved in every project the studio takes on, from first site visit through construction oversight. Registered with the Israeli Association of Engineers, Architects and Graduates (לשכת האדריכלים והמהנדסים).
Eng. Rina Levy
Heads permitting and regulatory control for the studio — steering projects through planning authorities, zoning, and code approval. A civil engineering graduate of the Technion — Israel Institute of Technology, with years at the Ministry of Housing and further experience across the public and private sectors in project oversight and management. Registered with the Israeli Association of Engineers, Architects and Graduates (לשכת האדריכלים והמהנדסים).
The studio's full team totals 7 professionals, working across architecture, permitting, and regulatory disciplines from one office.



































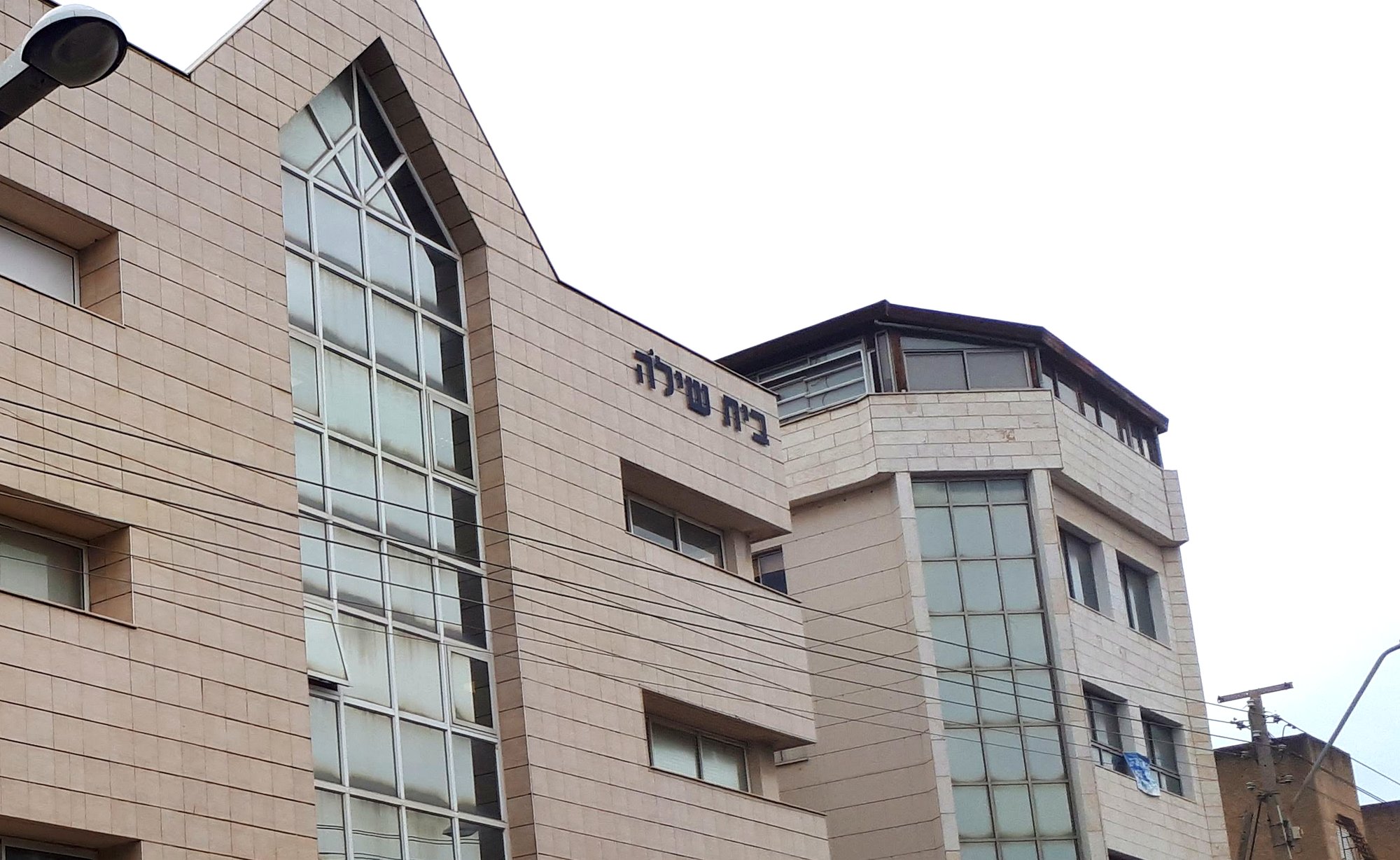
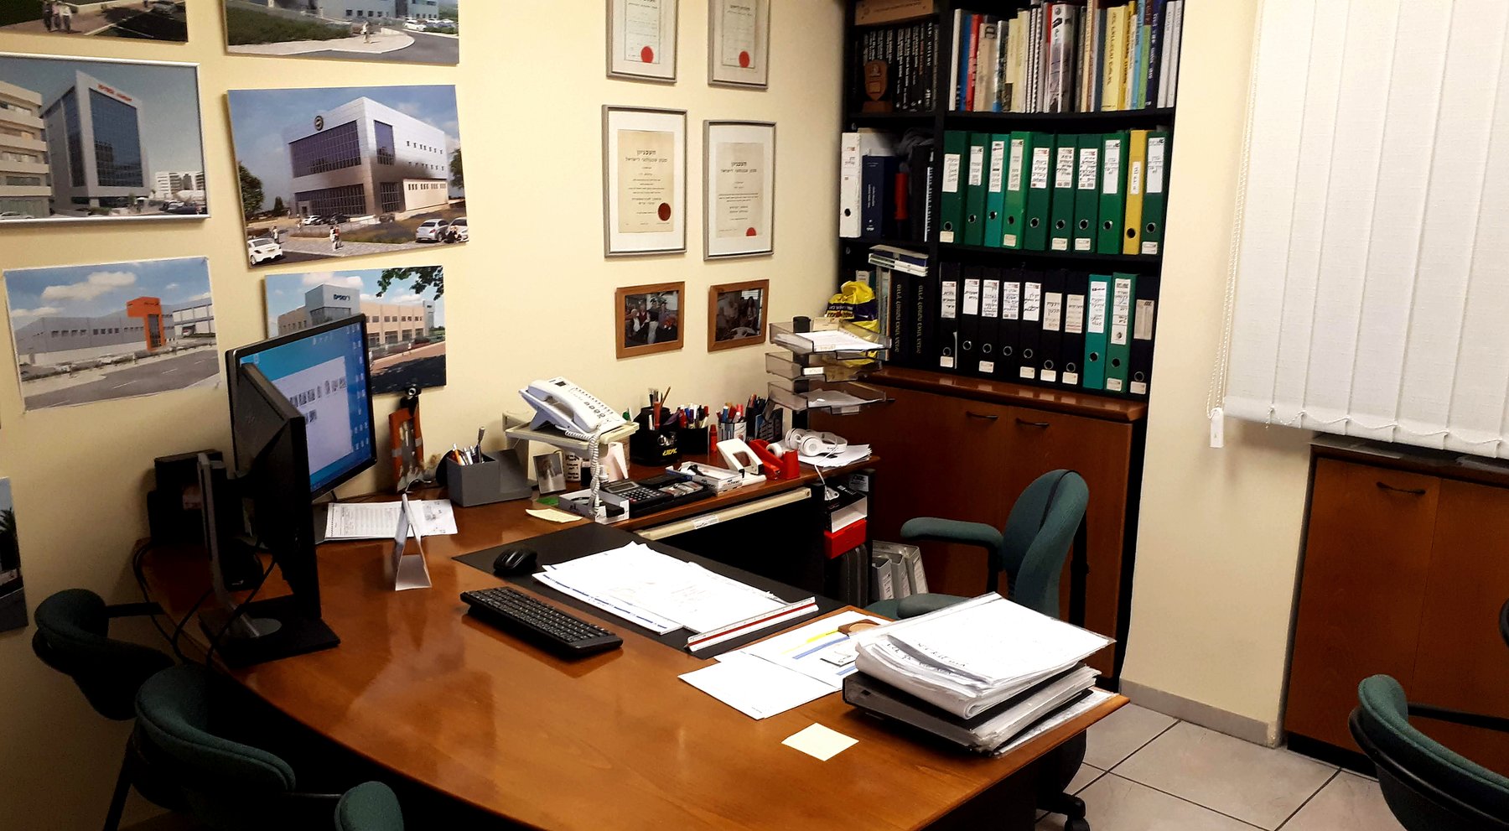
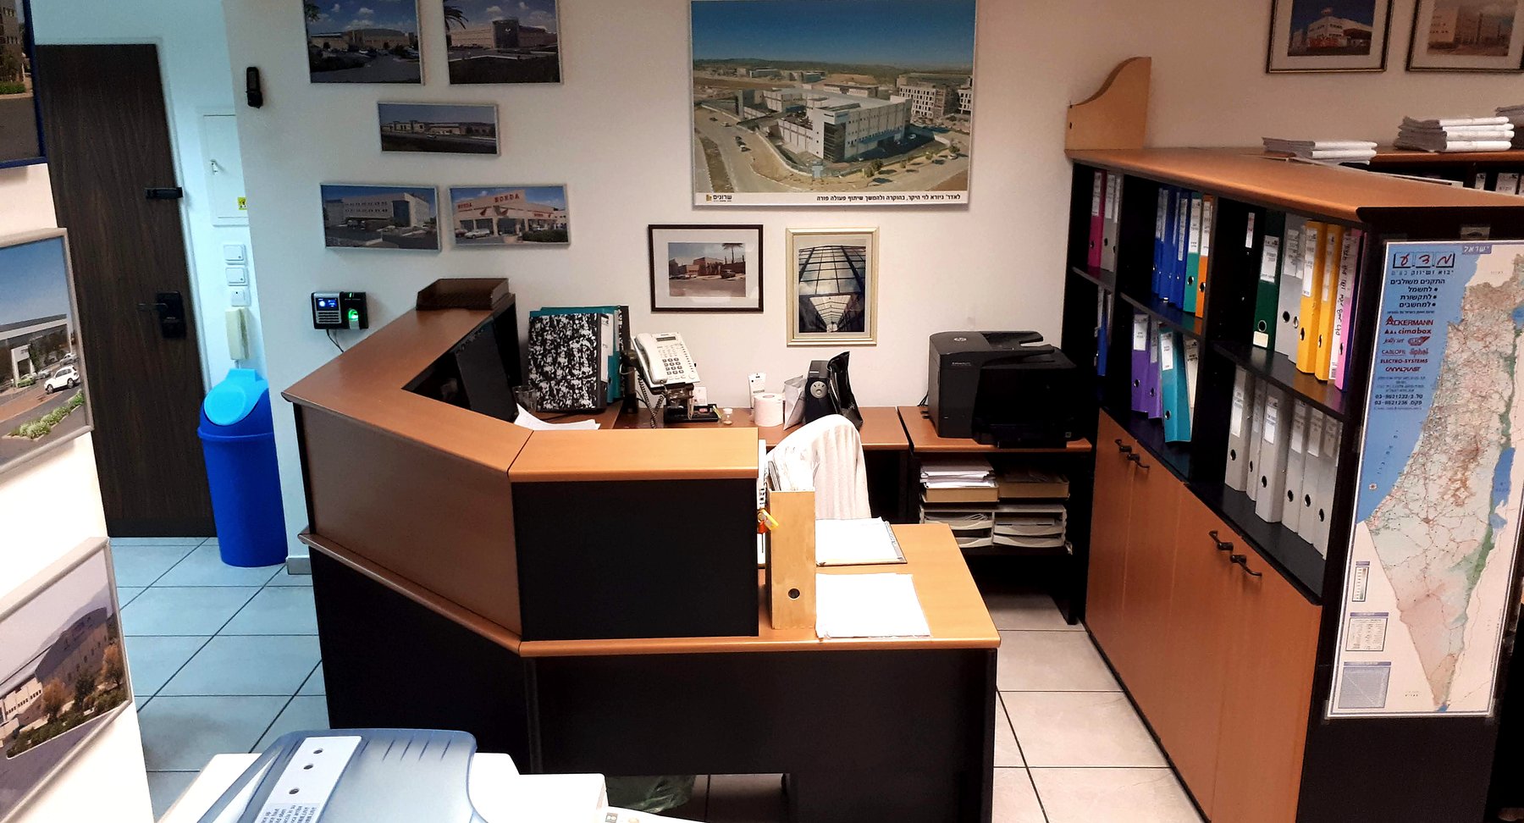
The studio's own building, in miniature.
A massing model of the studio's home, בית שילה on Akko Road, built from photographs of the building: the glazed stair tower rising into its triangular gable, the stone-tiled wings, the deep-set ribbon windows that wrap the corners and the white aluminium entrance, set in its parking lot and planting. Drag to orbit, scroll to zoom.
What we believe a building like this owes its owner
Operations first, form second
The building has to serve the operation inside it — throughput, flow, and safety drive the design, and the architecture expresses that logic rather than fighting it.
Complexity resolved early
Structural grid, utilities, regulatory constraints, and process flow get designed together from the first concept — not reconciled after the fact.
Built for the next twenty years
Facilities are designed with growth and change in mind, so today's building doesn't foreclose tomorrow's expansion.
Beyond logistics & industrial
The studio's core focus and current workload is logistics and industrial facilities. These are the studio's other registered specialty areas — part of what it can deliver, drawn on selectively rather than marketed as an active practice area today.
Public Buildings
Municipal and institutional buildings, including work for the Ministry of Defense, Ministry of Construction & Housing, and local councils.
Urban Planning
City and district-level planning work, alongside the studio's building-scale practice.
Interior Design
Interior design services, typically delivered alongside a building's architectural design rather than as a standalone offering.
General Industrial
Industrial building types outside the logistics/manufacturing core — workshops, utility buildings, and support structures on industrial sites.
Large-Scale Residential
Performed by the studio in earlier years. Not an active focus today, and referenced here by capability rather than as current workload.